
Handmade kitchens · Carlow
Solid Wood Kitchens, Handmade in Carlow
Designed, built and fitted by me, from my workshop in Carlow. The person who builds your kitchen is the person who fits it, right down to the last hinge.
Fitting across Carlow, Laois, Kilkenny, Kildare, Wicklow, Wexford, Waterford and Dublin.
A kitchen is the heart of the home, and it deserves better than flat-pack.
I design, build, and fit bespoke kitchens from my workshop in Carlow, made to measure for your space and your way of living.
There's an option to suit you, from replacing doors and fronts on an existing kitchen to a fully bespoke build.
Recent work
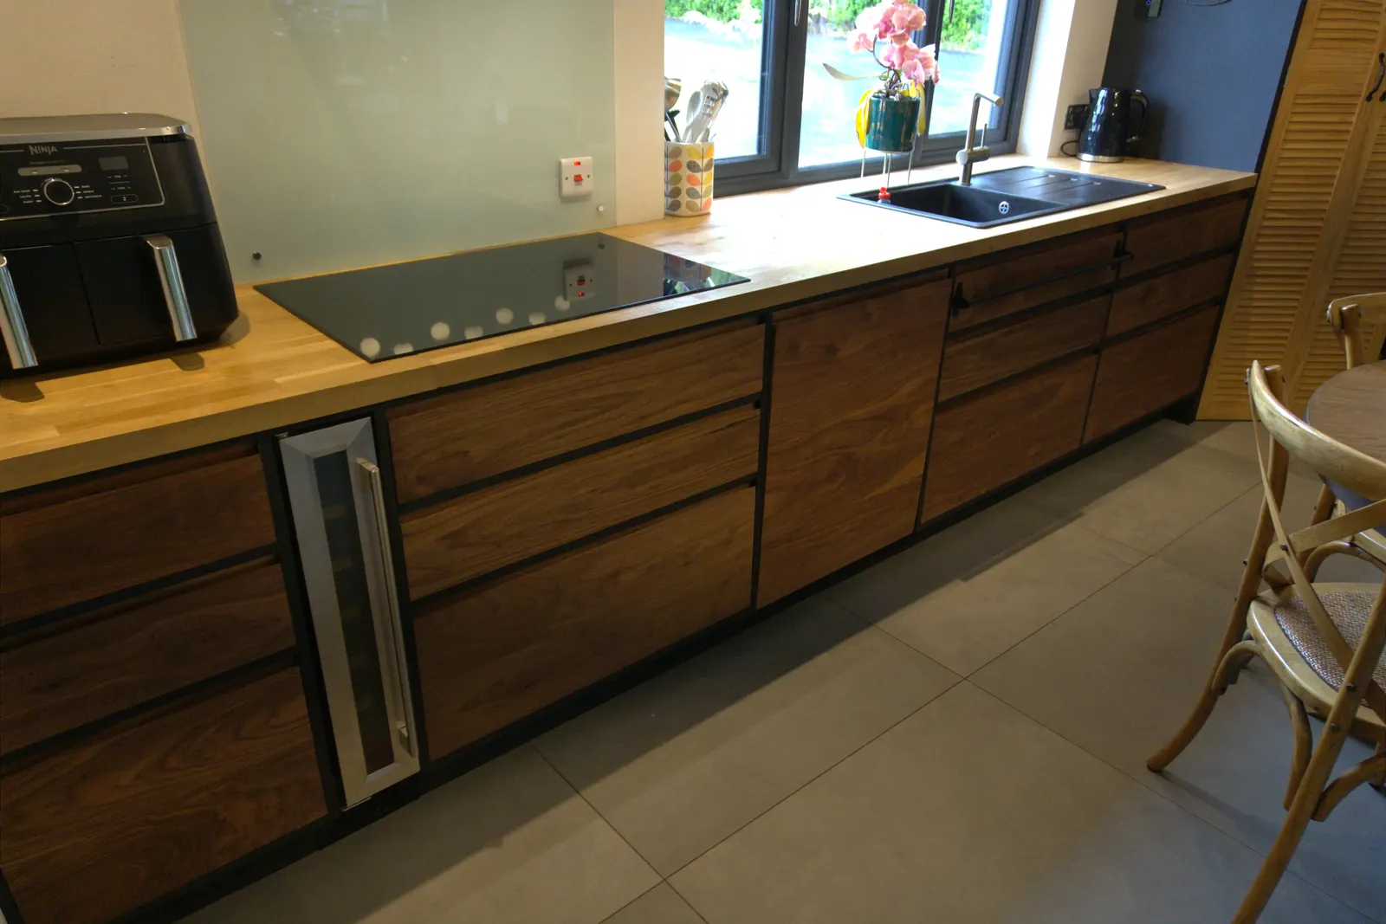
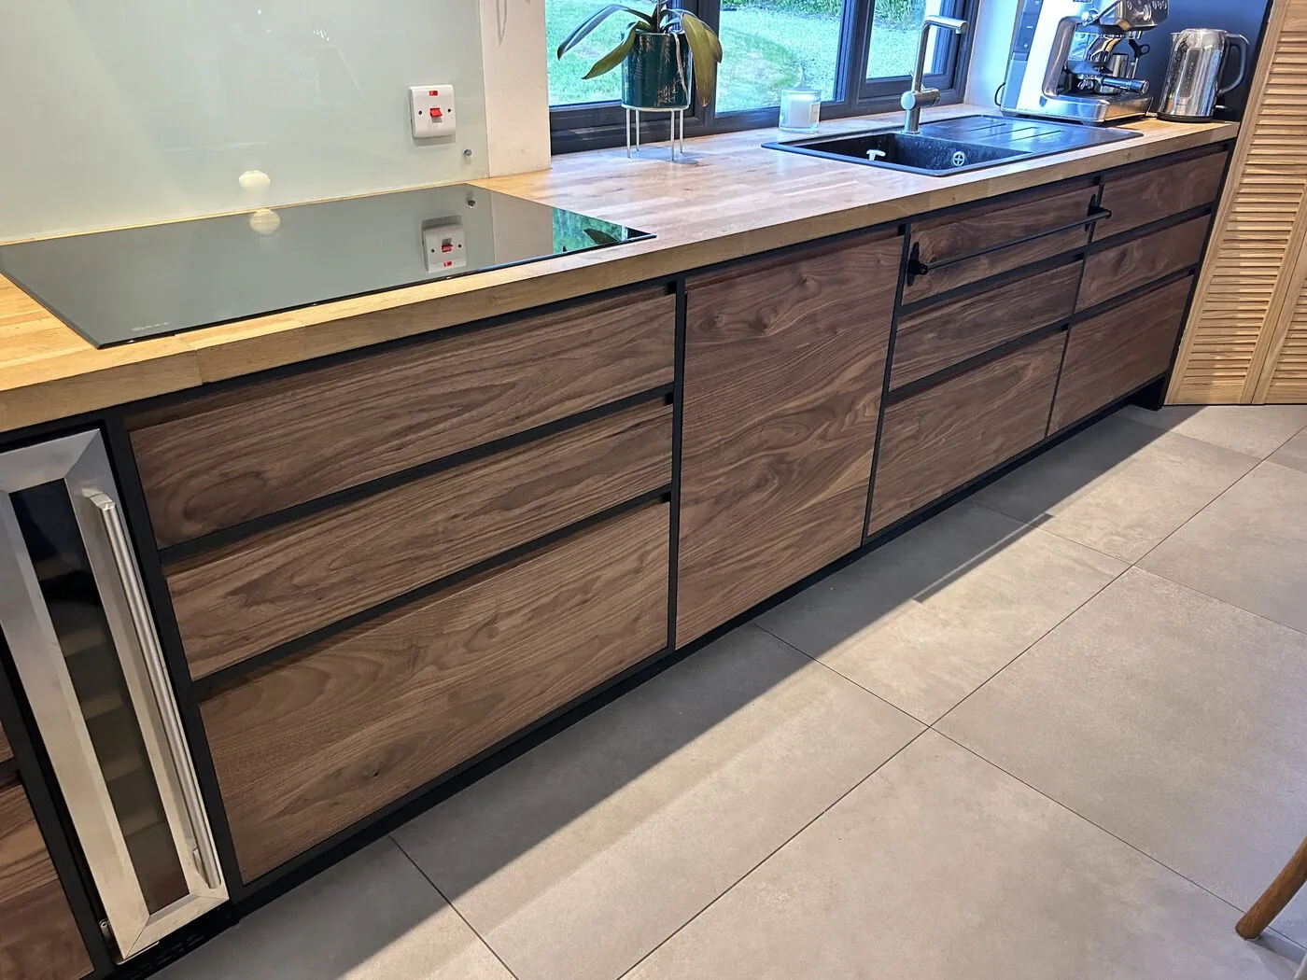
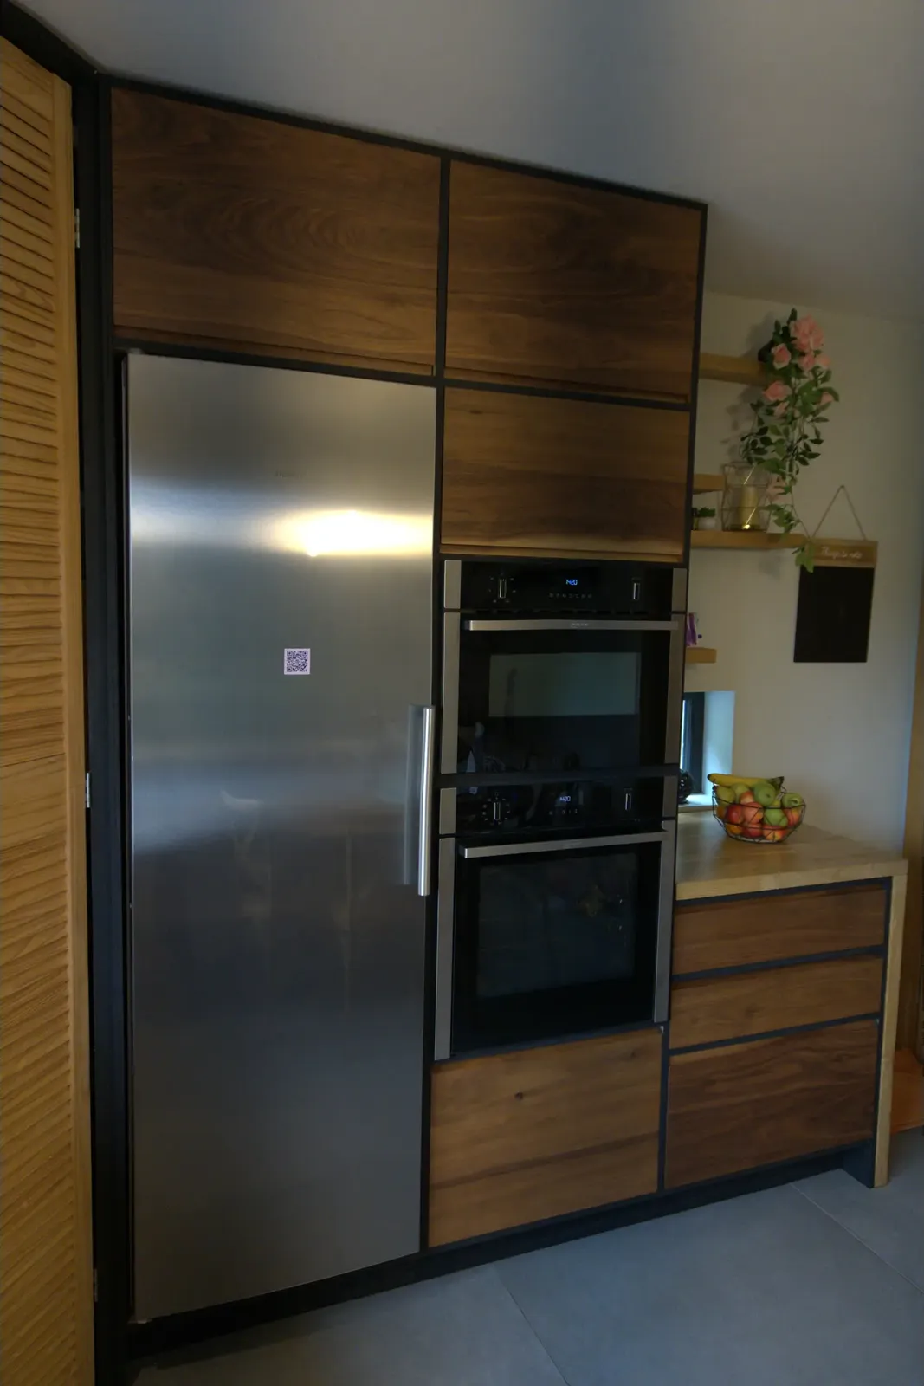
The Walnut Kitchen
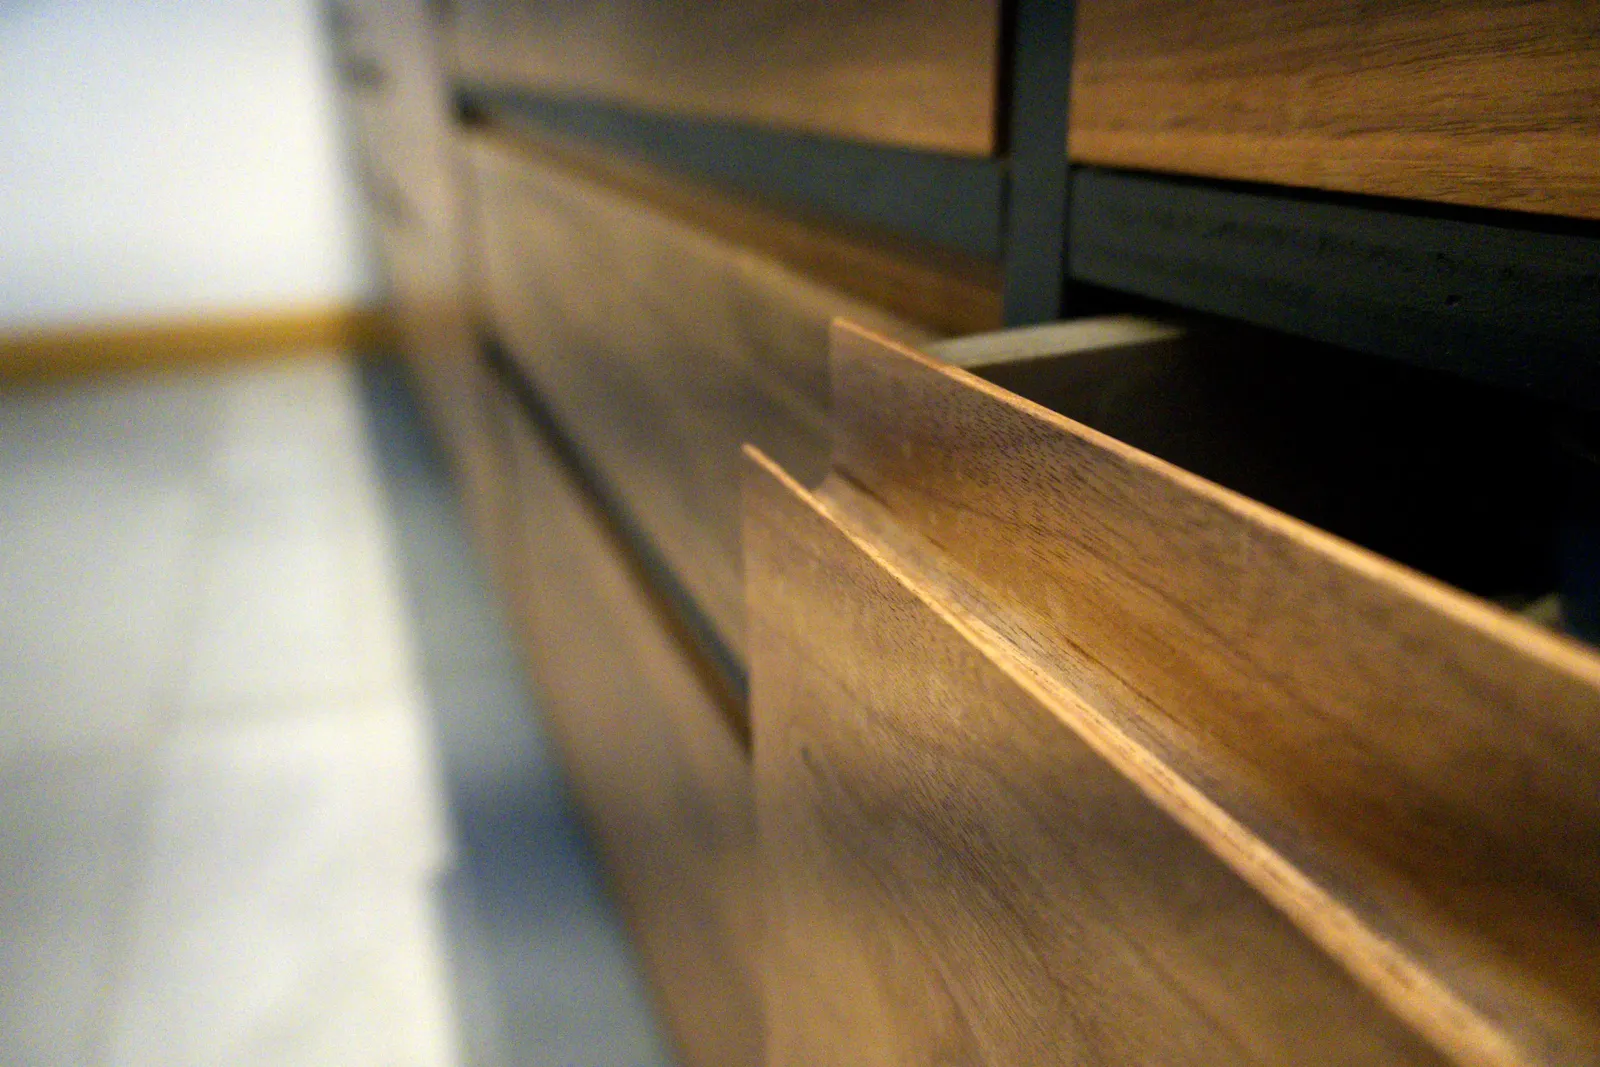
Walnut cabinetry framed in black painted plywood, with grooved inset handles shaped into the doors themselves.
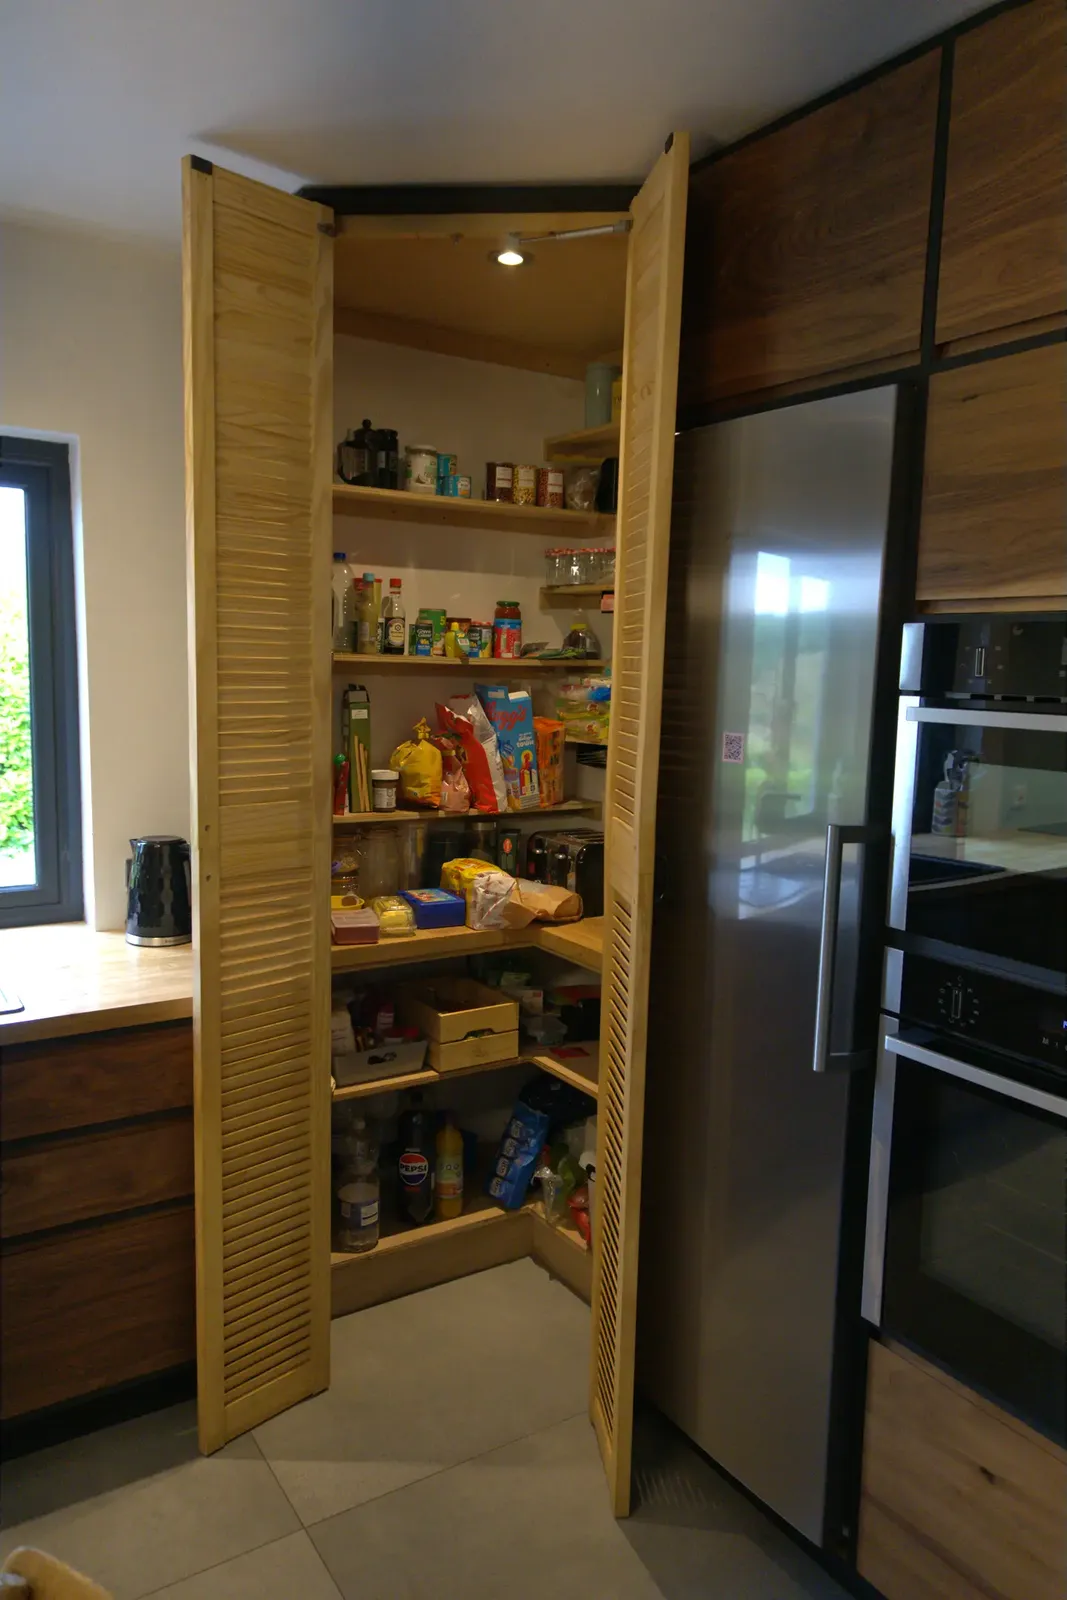
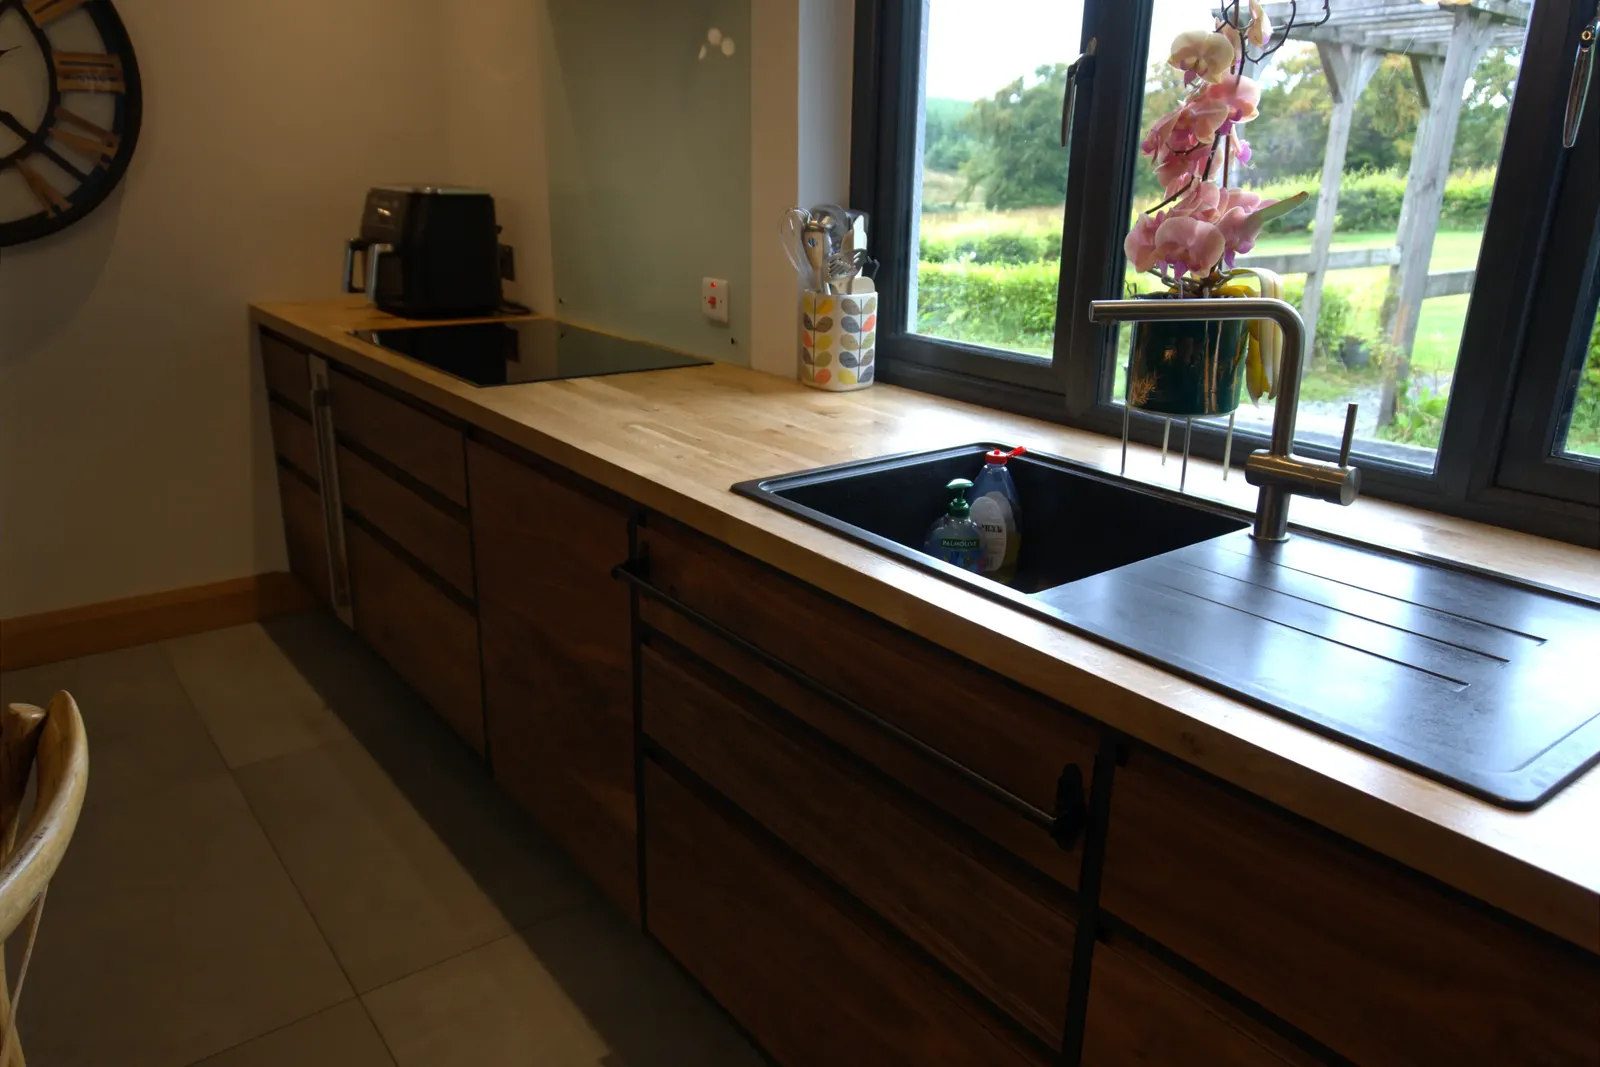
- Fronts
- Solid walnut
- Frame
- Black painted plywood
- Worktop
- Solid oak
- Handles
- Grooved pulls shaped into the doors
- Storage
- Walk-in corner pantry behind louvred doors
Why handmade
Why a Handmade Kitchen?
Solid timber where it shows
Doors, drawer fronts and frames in real wood chosen for your project (oak, walnut, ash, beech), built on birch plywood or veneered chipboard carcasses. Never vinyl-wrapped flat-pack.
Made to measure
Designed around your room, not the other way round. Awkward corners, sloped ceilings, old walls: a handmade kitchen fits them all.
Design & flow
Good looks never come at the cost of how the kitchen works. Layout, storage, and flow are designed around how you actually use the space, so it works as beautifully as it looks.
Finished by hand
Hand-applied oils and finishes that protect the timber and let its character show, and can be repaired and refreshed over the years.
Ways to work together
What I Build
From complete kitchens to individual pieces that lift the room.
01
Full fitted kitchens
Designed, built, and installed end to end: cabinets, islands, and all the details in between.
02
Cabinet doors & fronts
Replace tired doors and drawer fronts with handmade timber ones and transform an existing kitchen.
03
Kitchen islands
A standalone centrepiece: extra storage and workspace, built to suit how you cook and gather.
04
Larder & pantry units
Freestanding or built-in pantries with fitted interiors that make the most of every shelf.
Materials
Choose Your Timber
I work mainly in oak and walnut, and also in ash and beech. Each one is finished by hand with oils that protect the timber and let the grain show.
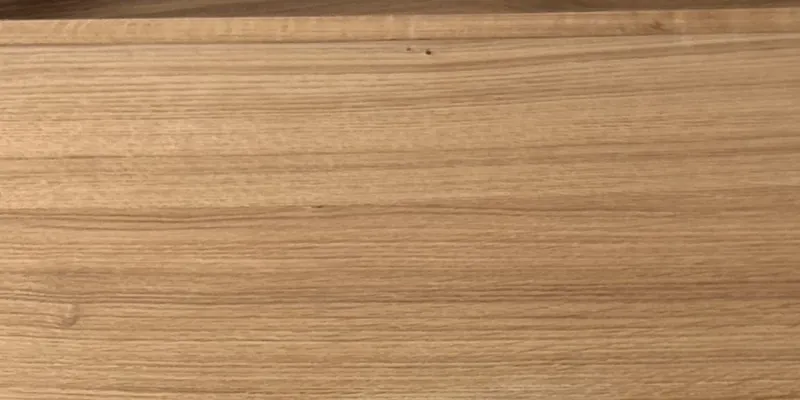
Oak
Warm and golden, with a strong, open grain. Hard-wearing and timeless.
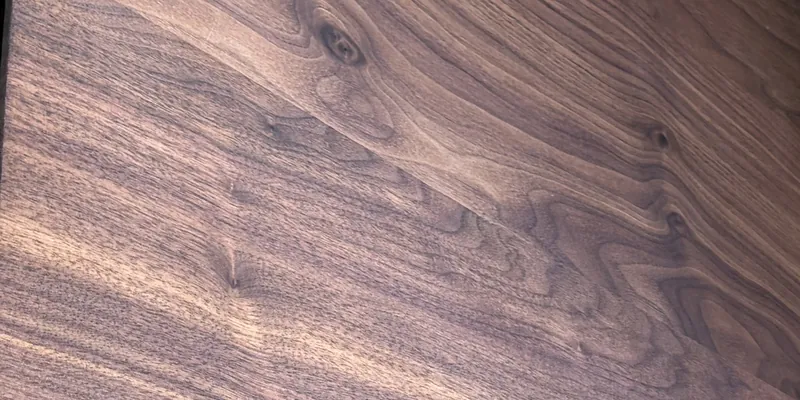
Walnut
Rich, dark brown with lively figure. The most expensive of the four, and the timber in the kitchen above.
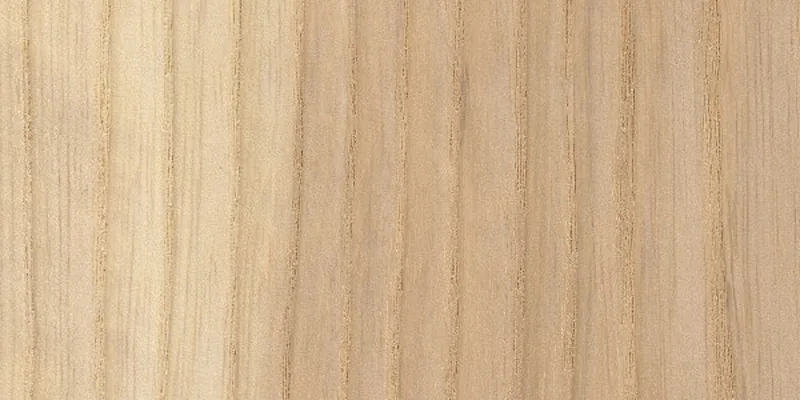
Ash
Pale and bright with a bold grain. A lighter look that suits modern rooms.
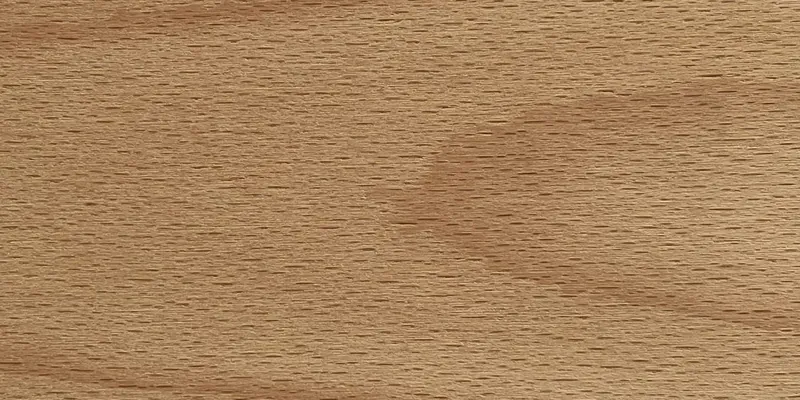
Beech
A fine, even grain and a soft, warm tone. A quiet, understated choice.
How it works
The Process
From the first visit to the last hinge, here's how your kitchen comes together.
-
Consultation
We talk through what you want from the space. I'll visit, measure up, and get a feel for the room.
First visit free -
Design
Your kitchen starts as a CAD drawing of your room, and we adjust it together until it's right.
Dimensioned drawings -
Quote
We agree the layout, timber, and finishes, and I'll give you one clear price. A deposit secures your slot.
40% deposit -
The build
Your kitchen is built by hand in the workshop, and I'll keep you updated with photos as it comes together.
5–7 weeks -
Fitting
I install the kitchen myself, so the person who built it is the person who fits it.
3–5 days on site
Pricing
What affects the cost
Every kitchen I make is designed for one room, so there's no price list. But the same few things decide where a kitchen lands, and it helps to know them before we talk.
The size and layout
The biggest factor is how many cabinets the kitchen needs. A single run along one wall is a very different job from an L-shape with an island and a bank of tall larder units. Drawers cost more than doors, because each one is a solid wood box on its own set of runners.
The timber
I work mainly in oak and walnut, and also in ash and beech. Walnut is the most expensive of these, and across a full kitchen the choice of timber makes a noticeable difference to the price.
The cabinet carcasses
Behind the doors and drawers, the cabinet boxes (the carcasses) are made in one of two ways. Birch plywood is the premium choice: strong, stable, and it holds hinges and runners well. Veneered chipboard keeps the cost down. Whichever you choose, the doors, drawer fronts and frames are always solid hardwood.
The details
Hand-cut dovetailed drawers, fronts cut in sequence so the grain flows across a run, handles shaped into the doors themselves, and fitted interiors such as pull-out larders all take extra time at the bench. None of them are essential, but they're often what makes a kitchen feel special, so we'll decide together where they're worth it.
The worktops
If you'd like stone or quartz, you buy it directly from the fabricator, so that cost sits outside my price. I design the cabinets around the stone and have them ready for templating.
The room itself
Older houses rarely have straight walls or level floors, and sloped ceilings and awkward corners all need scribing and careful fitting on site. That's exactly what a made-to-measure kitchen handles well, but it takes more fitting time, and that shows in the price.
What's included, and what isn't
My price covers the design and drawings, making the kitchen, and fitting it. It doesn't include appliances, the sink and taps, stone worktops, or plumbing, electrical, gas and tiling work, which your own registered trades take care of. I'll work out the timings with them so everything happens in the right order.
How I price a kitchen
Once we've agreed the design, I price it cabinet by cabinet: the timber and hardware each one needs, and the hours it takes to make and fit. You get one clear price for that design. Nothing is added unless you ask for a change, and any change is priced in writing before I make it.
How much does a handmade kitchen cost?
It depends on the size of the room, the timber and the details you choose (see "What affects the cost" above). Once I've visited and we've agreed a design, you'll get a clear price for your kitchen.
How long does a kitchen take?
Most kitchens take five to seven weeks of build time in my workshop, and fitting usually takes three to five days on site. When you book, you get a build slot, and I'll keep you updated with photos as your kitchen comes together.
Will you come out to measure?
Yes. I'll visit, measure the room and talk through what you want from it. The first visit is free. Shortly before the build starts, I come back for a final measure, so everything is made to the room exactly as it is.
Will I see the design before you build?
Yes. Every kitchen starts as a CAD drawing of your room, with dimensioned drawings of the layout, so you can see how the cabinets, drawers and worktops sit before any timber is cut. We adjust it together until it's right.
What timber do you use?
Mainly oak and walnut, and also ash and beech, chosen for your kitchen. The doors, drawer fronts, frames and drawer boxes are solid hardwood, with no MDF and no vinyl wrap. The cabinet carcasses are birch plywood as the premium choice, or veneered chipboard if you'd like to keep the cost down. Drawers run on Blum Movento soft-close runners.
Do you make painted kitchens?
No. My kitchens are solid timber with clear, hand-applied finishes that let the grain show. Painted details, like the black frame on the recent kitchen above, can work well as an accent, but I don't make fully painted or spray-lacquered kitchens. If that's the look you're after, a specialist in painted kitchens will serve you better.
Who supplies the appliances, sink and taps?
You choose and buy them, and send me the model numbers at the design stage. I build the cabinets around them, so integrated appliances, the sink and the taps fit properly first time. For stone or quartz worktops, you deal with the fabricator directly, and I have the cabinets ready for templating.
Do you do the plumbing, electrics and tiling?
No. I build and fit the kitchen. Plumbing, electrical, gas and tiling work is done by your own qualified, registered trades, and I'll plan the order of work with them. The room needs to be clear of the old units, with services capped off, before fitting day. If you'd like me to take out the old kitchen, mention it when we talk and I'll price it in.
How do payments work?
A 40% deposit when you sign, which secures your build slot and pays for the timber. A further 40% when your kitchen is built and ready to install, and the final 20% when fitting is complete.
Which areas do you cover?
I'm based in Carlow and fit kitchens across Carlow, Laois, Kilkenny, Kildare, Wicklow, Wexford, Waterford and Dublin.
Can you make a kitchen for a new build or an extension?
Yes. I can design from your plans while the build is going on, then do the final measure once the walls are plastered, so the kitchen is made to the finished room. Getting in touch early helps, because your electrician and plumber can then position the services to suit the design.
Can I just replace the doors and drawer fronts?
Yes. New handmade solid timber doors and drawer fronts on your existing cabinets can transform a kitchen for a fraction of the cost of a new one. I'll check that the cabinets are sound and measure every door before quoting.
How do I look after a solid wood kitchen?
Wipe it down with a damp cloth and mild soap, dry up spills promptly, and avoid harsh or abrasive cleaners. The oil finish can be refreshed and repaired over the years rather than replaced, and you'll get care instructions when the kitchen is fitted. Solid timber moves slightly with the seasons, and the kitchen is built to allow for it.
Is the work guaranteed?
Yes. My workmanship is guaranteed for 2 years from fitting, as set out in the agreement you sign.
Free design visit
Thinking about a new kitchen?
Tell me a little about your space and what you have in mind, and I'll get back to you to arrange a consultation.
-
I'll be in touchTo arrange a time to visit.
-
Free visit & measureWe talk through the room, the timber and how you use the space.
-
Design & one clear priceYou see your kitchen drawn up before any timber is cut.
Prefer to talk? Call 087 220 3888 or email darren@dalywooddesigns.ie.